Custom Home vs. Production Home: What You're Really Choosing Between
Quick Answer: A production home comes from a builder's existing plan library, repeated across a subdivision with a limited menu of finishes. A custom home starts from a blank page, designed for one owner on one lot, with the layout, materials, and structure built around that specific piece of ground. The National Association of Home Builders notes that custom builders typically take on fewer than ten projects a year, which is what allows each home to get individual site engineering instead of a repeatable formula. Production builders trade that flexibility for consistency and faster, more predictable delivery. The choice comes down to how much control you want over layout and materials, and how much you need the home to respond to the lot it sits on.
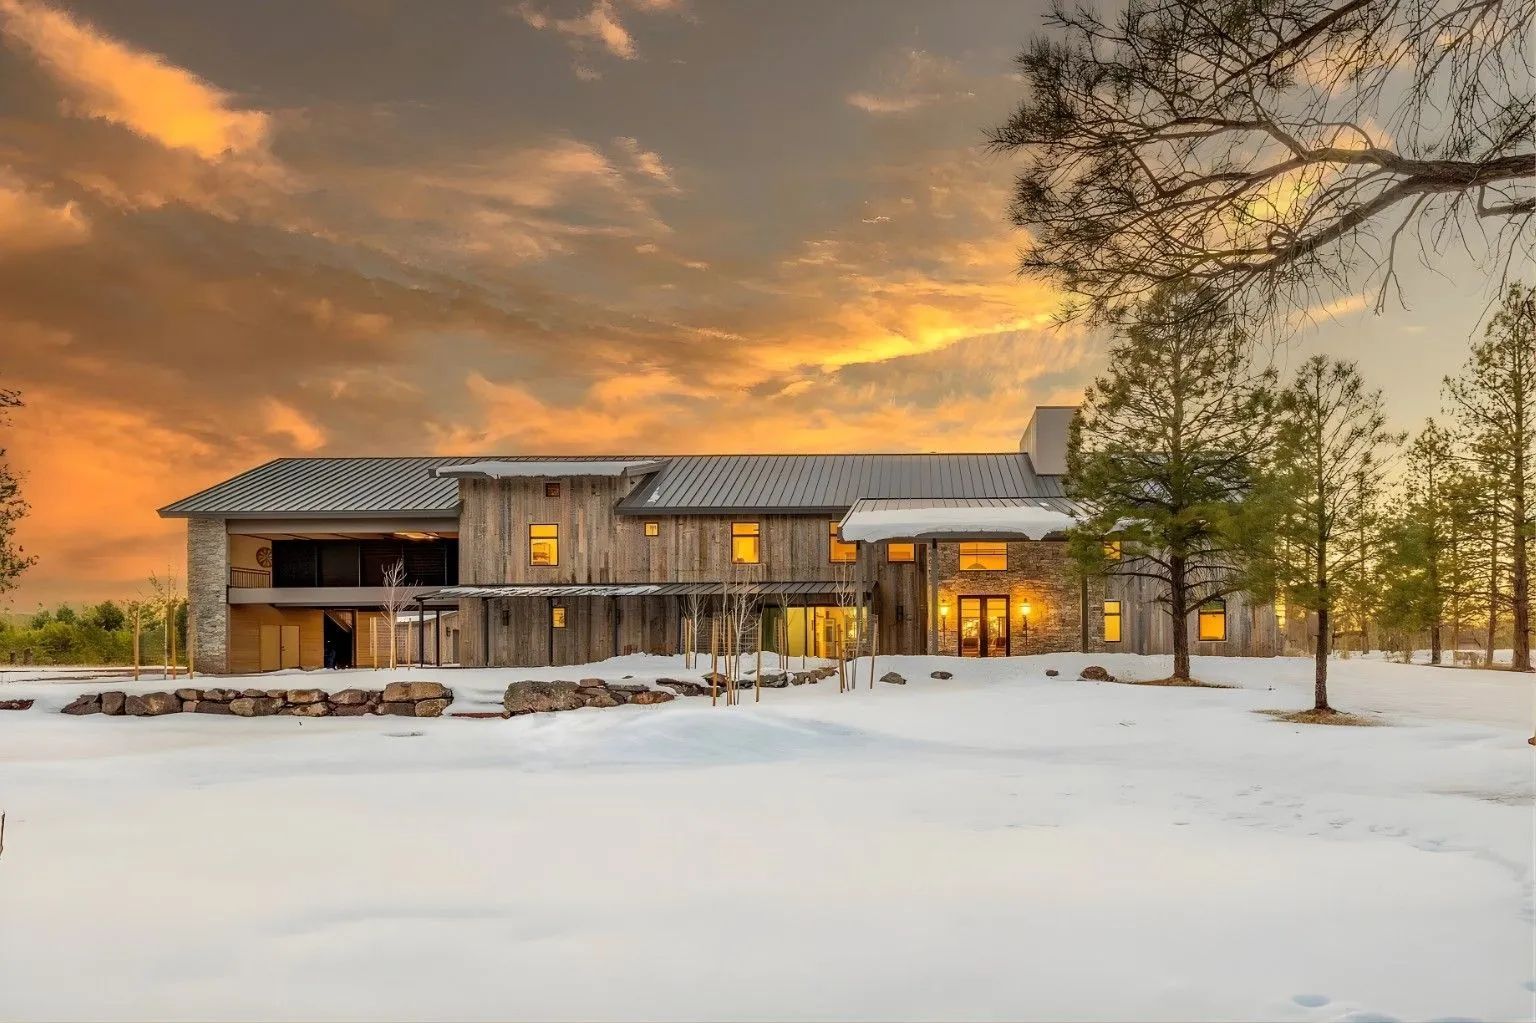
Stand on a wooded lot above Flagstaff and the ground has opinions. A slope that drops six feet from the road. Ponderosa pines an architect will want to build around instead of clear. A north-facing exposure that holds snow into April long after the south side has melted out. None of that shows up in a builder's plan book, and it doesn't need to — because a production home isn't designed for your lot. It's designed for an average lot, built the same way a few dozen times across a neighborhood.
That's the real dividing line between a custom home and a production home. It isn't luxury versus basic, or expensive versus affordable. It's whether the home gets designed around a specific person and a specific piece of land, or whether the land gets fit around an existing design.
Both approaches build good houses. They just start from opposite ends of the process.
What Actually Separates a Custom Home From a Production Home
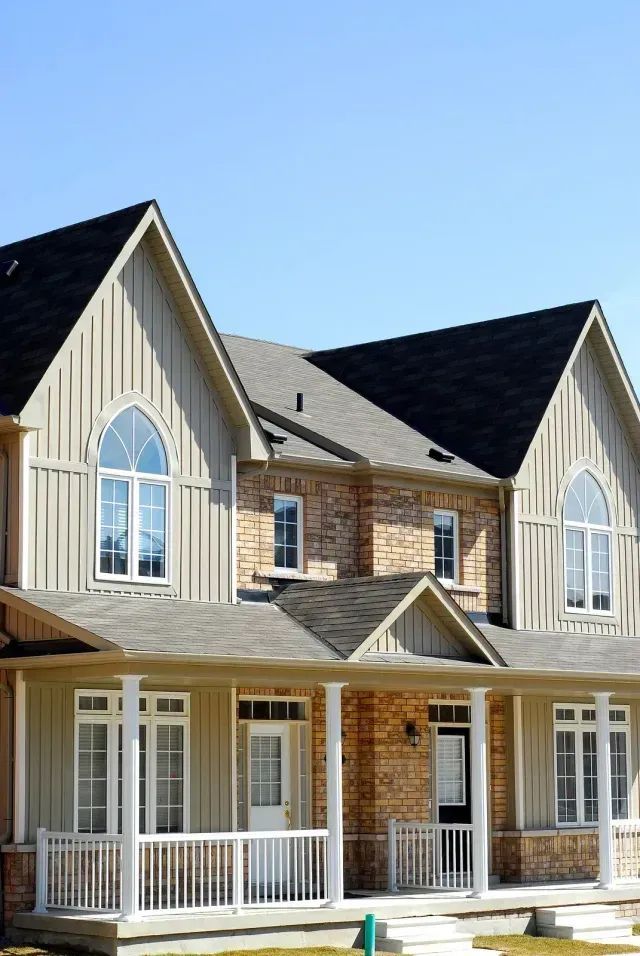
A production builder buys land, develops it into a subdivision, and builds the same handful of floor plans across every lot in it. Buyers choose from that library and personalize finishes — flooring, cabinet color, countertop material — within a set menu. The structure, square footage, and room layout stay fixed. This is how a builder can construct dozens of homes at once and keep the schedule predictable from one house to the next.
A custom build works the other direction. The homeowner usually owns the lot already, and the design starts there — with the trees, the slope, the views, and the way sunlight moves across the property in January versus July. NAHB notes that custom home design commonly draws on the surrounding terrain, whether that's an ocean view, a stream, or the particular character of a desert or mountain lot. Nothing about the floor plan is inherited from a catalog. It gets drawn for that owner, on that ground, one time.
Neither model is better in the abstract. A production home makes sense when what you want is a well-built, proven layout on a predictable timeline. A custom build makes sense when the site itself, or your own list of non-negotiables, doesn't fit inside someone else's plan.
Design Freedom: How Much Say You Actually Get
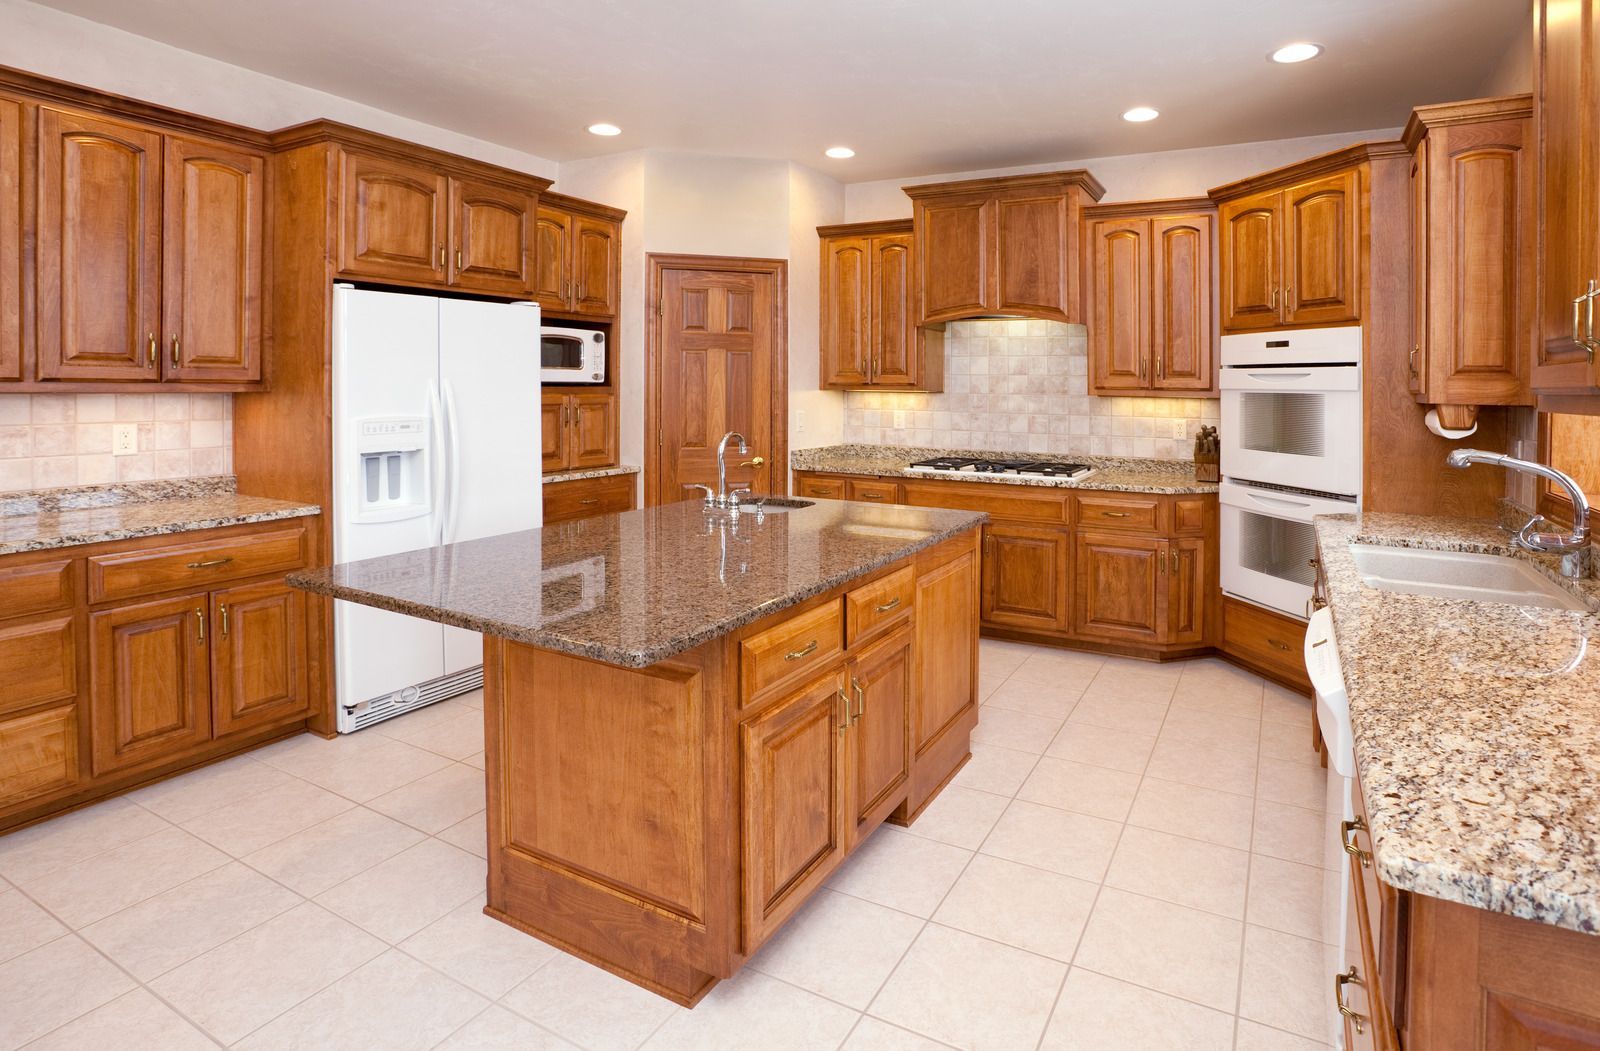
Personalization in a production home usually means picking from three or four pre-approved kitchen packages and a short list of exterior color schemes. The bones of the house — where the walls go, how tall the ceilings are, whether the primary suite sits upstairs or down — are locked before you ever sign. That's not a limitation of the builder's talent. It's the tradeoff that makes volume construction efficient in the first place.
A custom build has almost no ceiling on design input, short of budget and the physical realities of the lot. Want a mudroom sized for ski gear and wet boots instead of a coat closet? Want the primary suite oriented to catch morning light through the pines rather than facing the street? Those are structural conversations, not finish-selection ones, and they only happen when the design starts from scratch.
Universal design is a good example of where this matters beyond aesthetics. NAHB points to wider hallways, zero-step entries, and adaptable room layouts as features that let a home serve a family through decades of changing needs — aging parents, a returning adult child, a homeowner who wants to stay in the same house long term. A production plan can rarely absorb those changes after the fact. A custom design can build them in from day one.
TIP: Walk the actual lot with your design team before you settle on a floor plan concept — even a rough one. A layout that looks perfect on paper can put the wrong rooms on the wrong side of a slope or a tree line, and that's a much cheaper conversation to have on paper than after a foundation is poured.
Building for the Ground You Actually Have
This is where the difference stops being about taste and starts being about performance, especially at elevation. Northern Arizona's high country doesn't behave like a flat suburban subdivision. Snow load changes with elevation gain of only a few hundred feet. Freeze-thaw cycles stress foundations and exterior materials in ways a low-desert home never experiences, and dense pine cover changes both fire exposure and where a house should sit relative to defensible space. None of that is decorative. A production plan, engineered once for a generic lot, can't account for any of it on a lot-by-lot basis. It gets built the same way regardless of what that specific parcel is actually doing underneath it.
A custom, design-build approach starts with site evaluation: soil conditions, drainage patterns, solar orientation, and how wind and snow move across that particular piece of ground. That analysis shapes foundation design, roof pitch, window placement, and material choices before a single wall gets framed. A home designed this way isn't just prettier. It's built to hold up against the specific conditions it will face for decades, rather than the average conditions a plan book assumed.
Material selection follows the same logic. Production communities standardize on a small set of exterior packages that work across an entire development. Custom projects can match roofing, siding, and glazing to the actual exposure of the lot — more shading and higher-performance glass on a south wall that bakes all afternoon, more insulation and air sealing on a north wall that never sees direct sun in winter.
Timeline and Process: Two Different Kinds of Predictable
Production builders are fast because the process is repeatable. The same crews build the same plan over and over, permitting and engineering are handled once for the whole subdivision, and material orders are placed in bulk ahead of time. That repetition is what makes a production timeline so consistent from house to house.
Custom builds move at a different pace because almost nothing about them repeats. Design has to happen before construction can start, engineering has to respond to that specific site, and decisions get made in sequence rather than off a pre-set menu. That's a longer runway, but it's the tradeoff for a home that isn't a copy of the one next door.
And here's the part people underestimate going in: a design-build structure — where the same team manages both the design and the construction — closes a lot of the timeline gap that used to exist between custom and production. When design and building decisions happen inside one coordinated process instead of bouncing between a separate architect and a separate contractor, fewer things get redesigned mid-construction, and fewer weeks get lost to miscommunication between two firms that were never talking directly to each other.
WARNING: A custom design that gets finalized without direct input from whoever is managing construction often runs into conflicts once building starts — a roofline that doesn't clear an engineering requirement, or a window placement that fights the framing plan. Loop in your builder during design, not after it's finished.
Who Actually Benefits From Going Custom
Not every homeowner needs a fully custom build, and that's fine. But a few situations tend to push people firmly toward it. A steep, wooded, or irregular lot that a standard plan simply won't sit on comfortably is one. A multi-generational household is another — aging parents, adult children, or both, needing a layout no off-the-shelf plan offers. Pew Research data shows a meaningful share of adults now living in multi-generational households, and we see that trend show up directly in requests for private suites and separate living areas. A homeowner who already knows, specifically, how they want to live in a space — where they cook, where they work, how they want a home to age with them — is a third.
If none of that describes your situation, a production home in a well-run community can be exactly the right call. If any of it does, a production plan will feel like a compromise from the day you move in.
Frequently Asked Questions
Is a production home the same thing as a spec home?
Not quite. A spec home is a single house built on speculation, without a buyer lined up, often using a plan pulled from the same library. Production homes belong to a larger, ongoing community.
Can a production floor plan be modified at all?
Some builders allow limited structural changes, moving a wall, adding a bonus room, but the core footprint and engineering stay fixed. Anything beyond the pre-approved option list disrupts the standardized process.
Does a sloped or heavily wooded lot rule out a production home?
It doesn't rule it out, but it often limits which plans in the library will work without significant site modification. Custom design works with the slope and trees instead of engineering around them.
How much longer does a custom build take than a production home?
Custom builds generally take longer because design, engineering, and permitting happen specifically for that project rather than once across a subdivision. A design-build process narrows that gap considerably.
Is custom home design only about the way a house looks?
No. Site-specific design affects how a roof sheds snow and how a foundation handles freeze-thaw movement over decades of high-country weather exposure.
Does going custom mean giving up predictability?
Not with the right process. A design-build approach front-loads decisions, site evaluation, engineering, material selection, before construction starts, keeping a custom project on a clear track once building begins.
Choosing The Build That Fits Your Land
Neither a production home nor a custom build is the objectively better choice, since each one solves a different problem for a different homeowner. A production plan offers speed and predictability on a lot that doesn't ask much of the design. A custom build earns its longer timeline on a slope, a wooded parcel, or a household with needs no plan book anticipated, because the design starts from the ground itself instead of fitting the ground around someone else's floor plan.
Elite Contracting Services
has spent 25+ years building homes designed around Flagstaff, AZ's elevation, snow load, and terrain rather than an average lot somewhere else. That design-build approach, walking the site before the first sketch, is what keeps a custom project on schedule instead of hitting conflicts mid-framing. The real question was never which build is better. It's whether your land and your list of non-negotiables fit inside a catalog or need a plan built from scratch.