How to Build a Custom Home That Actually Fits Your Mountain Lot
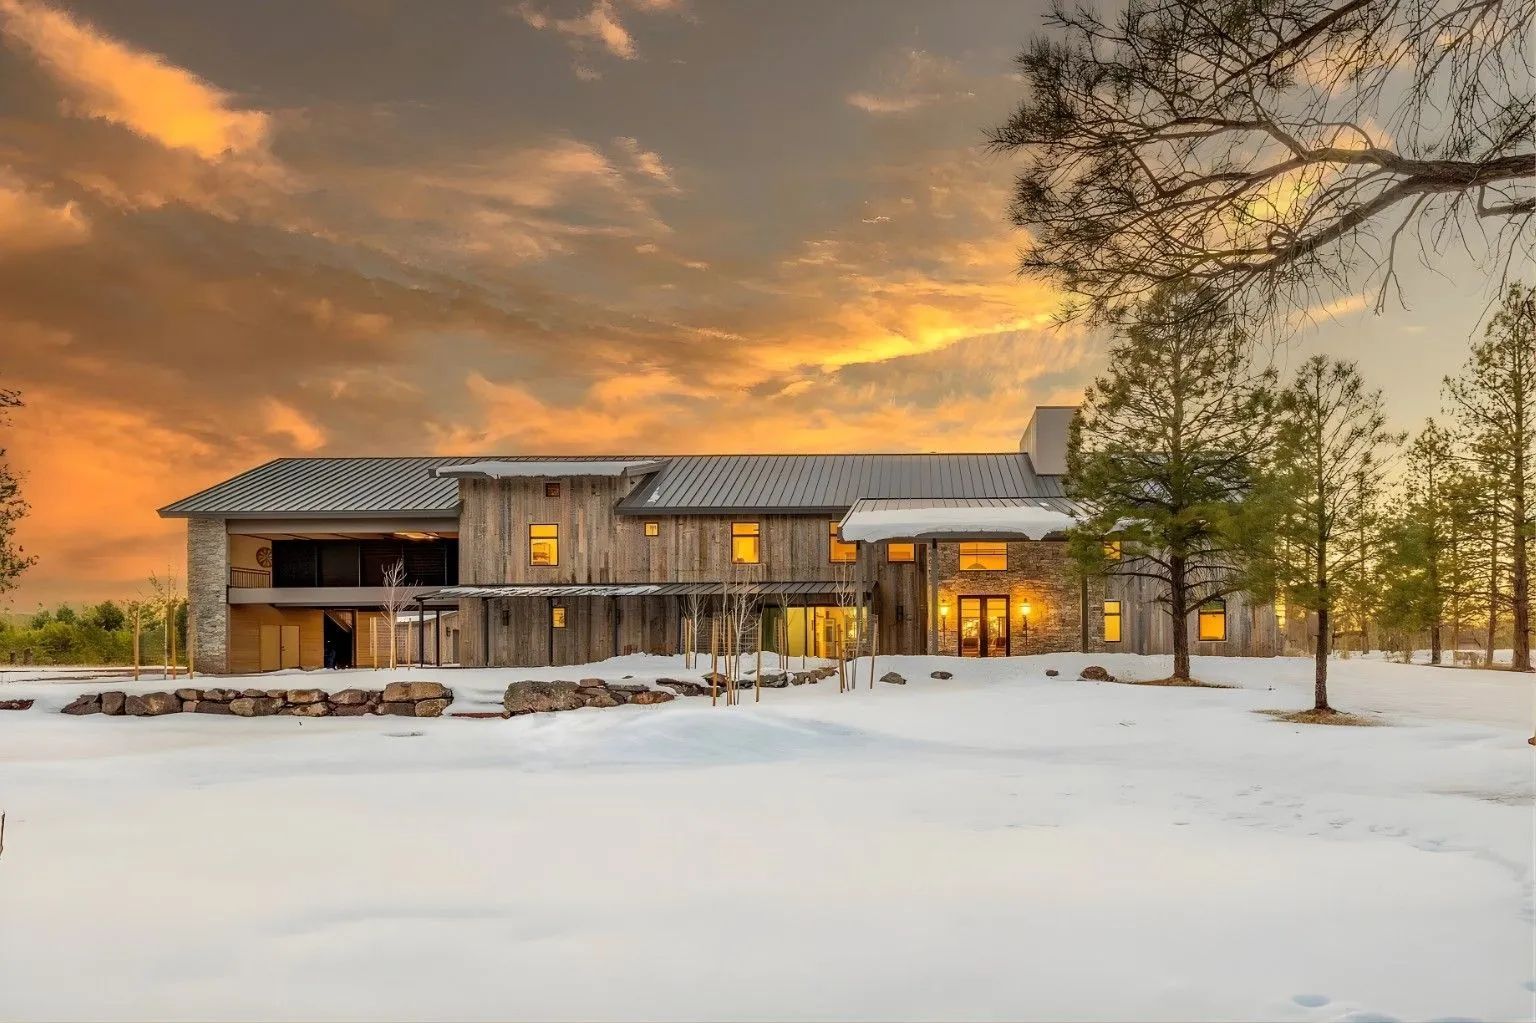
Building a custom home in the high country is a different exercise than putting one on a flat suburban pad. The land moves under you. The weather swings hard between seasons, and the forest sits close to the walls. Every choice you make about siting, structure, and finishes has to answer to elevation, snow, sun, and slope before it answers to style. That doesn't make the process less enjoyable. It makes it more deliberate, and the payoff is a home that fits its setting instead of fighting it.
If you're weighing a build across the Flagstaff, Sedona, Williams, Cottonwood, or Prescott corridor, this walkthrough covers what actually happens from raw land to finished house, and where the mountain adds steps a valley build never sees.
Quick Answer: A custom home build in mountain country runs through the same core phases as any build, site evaluation, design, engineering, construction, and finish, but each phase carries high-country weight. You plan the house around the slope and the trees, engineer the roof and foundation for snow and uneven ground, route plumbing to survive deep freezes, harden the exterior against embers and hard sun, and phase the work around a shorter building season. Set those factors early and the rest of the build follows a clear, predictable path.
It Starts With the Land, Not the Floor Plan
The most common mistake in a mountain build is falling for a floor plan before you understand the parcel. On high-country lots, the land dictates far more of the design than a magazine spread ever will. A good process opens with a real site evaluation: how the ground slopes, where water runs during a hard monsoon or spring melt, how sun tracks across the lot through the year, and where the mature pines and rock outcrops sit.
That evaluation shapes the footprint. Orient a house one way and you follow the natural grade with barely a scratch on the land. Turn it ninety degrees and you might be cutting into a hillside and hauling out far more material than you needed to. Reading the lot right at the start keeps the whole build calmer down the line.
Reading a Sloped Lot
Slope is the defining feature of most mountain parcels, and it's an asset when you design with it. A gentle grade opens the door to a daylight basement tucked into the downhill wedge, turning what would be dead crawl space into a bright lower level with real views. Running the shorter dimension of the house along the fall line moves less earth. Stacking the home taller on a smaller footprint does the same, and it lifts living spaces toward the treetop views most buyers came here for in the first place.
Access matters as much as the grade itself. Heavy equipment needs a way onto the site, and a driveway that reaches the pad from above is usually kinder to the land than one carved into the side of a hill with retaining walls holding back everything above it. Drainage is the other half. On a slope, you want water pushed away from the foundation and off the pad before it can pool or scour a channel where you don't want one.
TIP: Walk your lot during a hard rain before you lock the site plan. Watching where water actually collects and runs tells you more about drainage and pad placement than any dry-day survey ever will, and it's the easiest homework you'll do on the whole project.
Water, Well, and Septic on Rural Parcels
Plenty of high-country lots sit beyond municipal utilities, which means your water and wastewater live on the property. A well and a septic system are their own small engineering projects, and they belong in the earliest planning talks, not as an afterthought once the house is staked. Soil conditions, where water can be reached, and where a leach field can safely sit all steer where the house lands on the parcel. Sort this out up front and you avoid the gut-punch of a perfect house position that leaves nowhere sensible for the systems that keep it running.
The Design-Build Path From Concept to Keys
Most well-run custom builds in this region use a design-build approach, where design, engineering, and construction stay under one coordinated roof instead of getting tossed between separate camps. The value shows up in the mountain details. When the people drawing the house talk daily with the people who'll pour the foundation and frame the roof, snow loads and slope realities get baked into the plans early rather than surfacing as painful surprises mid-build.
The path generally moves through a few clear stages. First comes discovery and site evaluation, where your vision meets the constraints of the parcel. Then design development, where floor plans, elevations, and material directions take shape. Engineering follows, translating the design into a structure that can carry high-country loads. Construction runs the physical build from site work and foundation through framing, systems, and enclosure. Finish work brings the interior and exterior to their final form. Clear communication across those stages keeps timelines honest and keeps the finished house true to what you pictured at the start.
Foundations and Site Work on Uneven Ground
Foundation work in the mountains rarely means pouring a simple slab on flat, compacted ground. On sloped or rocky lots, you often see stepped foundations that follow the terrain in terraced levels, stem walls of varying height, or a mix that lets the house sit dead level while the ground beneath it does anything but. The goal is a foundation matched to the specific parcel and its soils, engineered so the structure stays put through the freeze-thaw cycles that heave untreated ground season after season.
Site preparation is a real phase here, not a quick grade-and-go. Excavation has to account for rock, for careful compaction of any fill, and for protecting the trees and features you want to keep. Done well, the waste soil from cutting the pad often gets reused as fill elsewhere on the site, which keeps material moving and the land looking settled rather than scalped.
Designing a Roof for Snow Country
The roof is where high-country building shows its character most plainly. Snow that lands and stays adds serious live load to the structure, and the roof has to be engineered for the snow load your specific elevation sees, which is a heavier number than the bare ground snowfall figure. That structural sizing runs through the framing, the connections, and the bearing points. It's no place to guess.
Beyond structure, the roof shape and material decide how snow behaves. Metal roofing sheds snow readily and takes the freeze-thaw grind well, which is why it shows up on so many mountain homes. Where you let snow slide matters too, since you don't want it dumping onto entries, walkways, or mechanical equipment below. Smart roof design plans for snow retention in some spots and controlled shedding in others, and it accounts for ice at the eaves where meltwater refreezes and backs up. Get the roof right and you protect everything under it.
Keeping Water Moving When It Is Below Freezing
Plumbing that would be perfectly happy at lower elevation can fail fast in a mountain winter. The design principle is simple to say and demanding to pull off: keep water lines inside the conditioned, insulated shell of the house wherever you can, and away from exterior walls, unheated cavities, and exposed runs where deep cold can reach them. Supply lines, drains, and any outdoor connection all get planned with a hard freeze in mind.
Insulation strategy, the routing of pipes through interior chases, and protection for any line that has to venture toward an outside wall are decisions made on paper long before a plumber shows up. Building the freeze protection into the design beats chasing a frozen line behind finished drywall in January every single time.
WARNING: Don't let a beautiful exterior wall talk you into running plumbing through it. A pipe on the cold side of the insulation is a burst waiting for the first hard freeze, and the water damage from one failed line can wreck months of finish work in a single night.
Finishes That Hold Up to High-Country Sun
Elevation means thinner air and more intense ultraviolet exposure, and that sun is hard on finishes. Exterior stains, paints, sealants, and some materials fade, chalk, or break down faster up here than they would in a shaded valley. Choose UV-stable products rated for high exposure and the exterior stays sharp for years instead of graying out after a couple of seasons. The same thinking applies to south and west elevations that take the worst of the sun, and to any large glass that needs the right coatings to manage heat and glare. Durable material selection is quiet work. It pays you back every year you own the home.
Phasing a Build Around the Seasons
The high country hands you a shorter, weather-driven building window, and smart phasing respects it. Site work, excavation, and foundation pours want workable ground and cooperative temperatures, so sequencing those into favorable stretches keeps momentum. Get a house enclosed and weather-tight before deep winter and interior finish work can roll on through the cold months when outdoor progress would stall. A schedule that reads the seasons keeps the project moving steadily instead of lurching from delay to delay. It's one more reason the planning that happens before the first shovel matters so much.
Frequently Asked Questions
Does a sloped lot mean a harder or lesser home?
Not at all. A slope is often the reason a lot has its views, and designed well it hands you daylight lower levels, dramatic elevations, and a home that steps naturally with the land. The slope shapes the design instead of limiting it.
Why does the roof need special engineering up here?
Because snow that piles up and stays adds real weight the structure has to carry, sized to your elevation rather than a lowland average. The framing, connections, and roof shape all get engineered around that load and around how you want snow to shed or stay put.
Can I still get the modern, open look I want with wildfire-resistant choices?
Yes. Ember-resistant detailing, fine mesh vent screening, and durable roofing all come in materials that suit a refined mountain aesthetic. These are design decisions folded in early, not compromises tacked on at the end.
What should happen before any floor plan is finalized?
A real site evaluation. Understanding slope, drainage, sun, trees, and where the well and septic can go should shape the footprint before the plan is locked, because the parcel drives so much of what works.
Does building at elevation take longer?
The building season is shorter and more weather-dependent, so phasing matters. A well-sequenced project uses the good-weather windows for site and foundation work and moves interior finishing into the colder months, keeping steady progress year-round.
Building a Home That Belongs to the Mountain
A custom home in mountain country rewards the work you do before the walls ever go up. Read the land honestly, engineer the foundation and roof for what elevation actually throws at them, protect the plumbing from the cold, design for embers and hard sun, and phase the build around the seasons. Handle those factors with intention and you get a home that belongs to its setting, holding its looks through brutal winters and bright summers for years to come.
With 25+ years building custom homes across Flagstaff, Arizona and the surrounding areas, Elite Contracting Services
knows exactly how elevation, snow, and slope shape a build. Our design-build team walks your land before drawing a single line, so the plan answers to the mountain from day one. Ready to turn your high-country vision into reality? Start the conversation and let us bring your custom home to life the right way.